Built-in Kitchens: Which Layout Fits Your Home, and the Numbers to Know Before You Plan
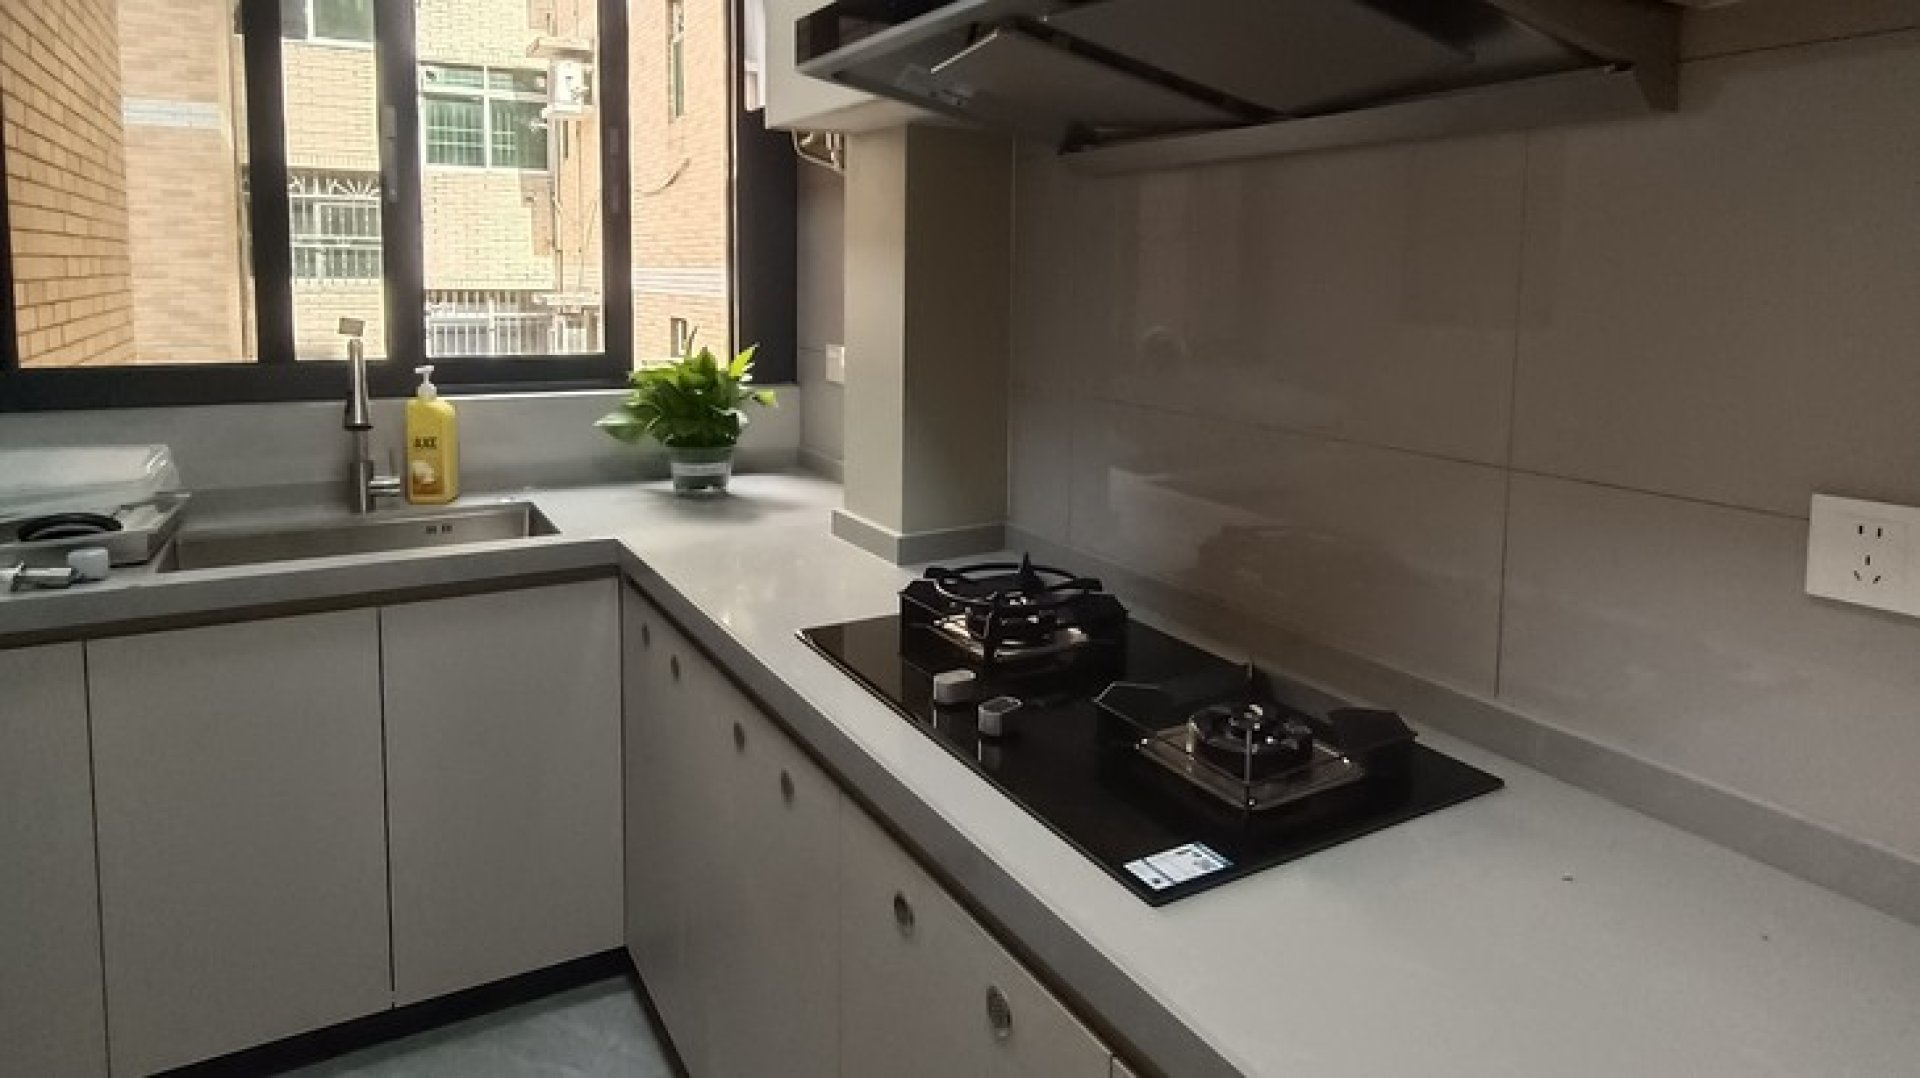
A kitchen that looks great in photos can be tiring to use: too many steps, things out of reach, drawers that hit each other. Most of these problems can be solved at the planning stage if you know a few numbers.
Start with the work triangle
Most kitchen work moves between three points: fridge, sink and hob. The three sides together should add up to roughly 4–8 metres, with no side shorter than 1.2 m or longer than 2.7 m. Too close and you're cramped; too far and you're walking all the time.
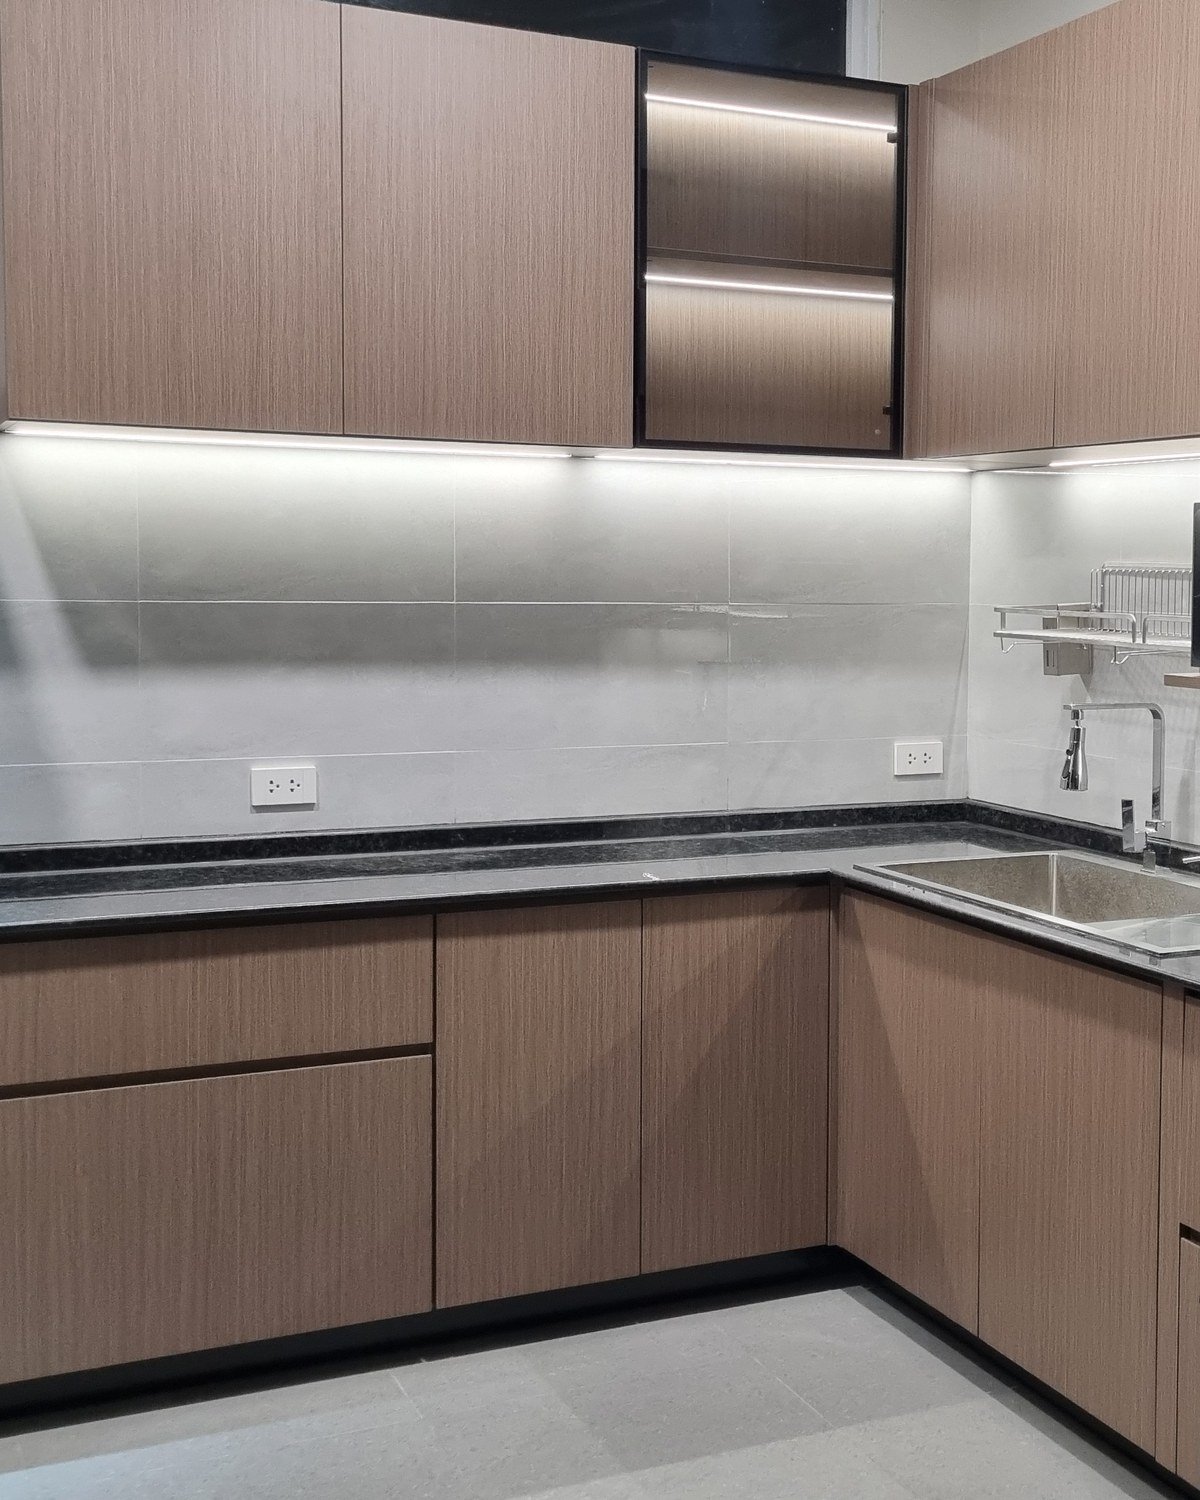
5 common layouts
- Single wall (I-shape). Suits condos and narrow townhouses. Fridge, sink and hob run in one line.
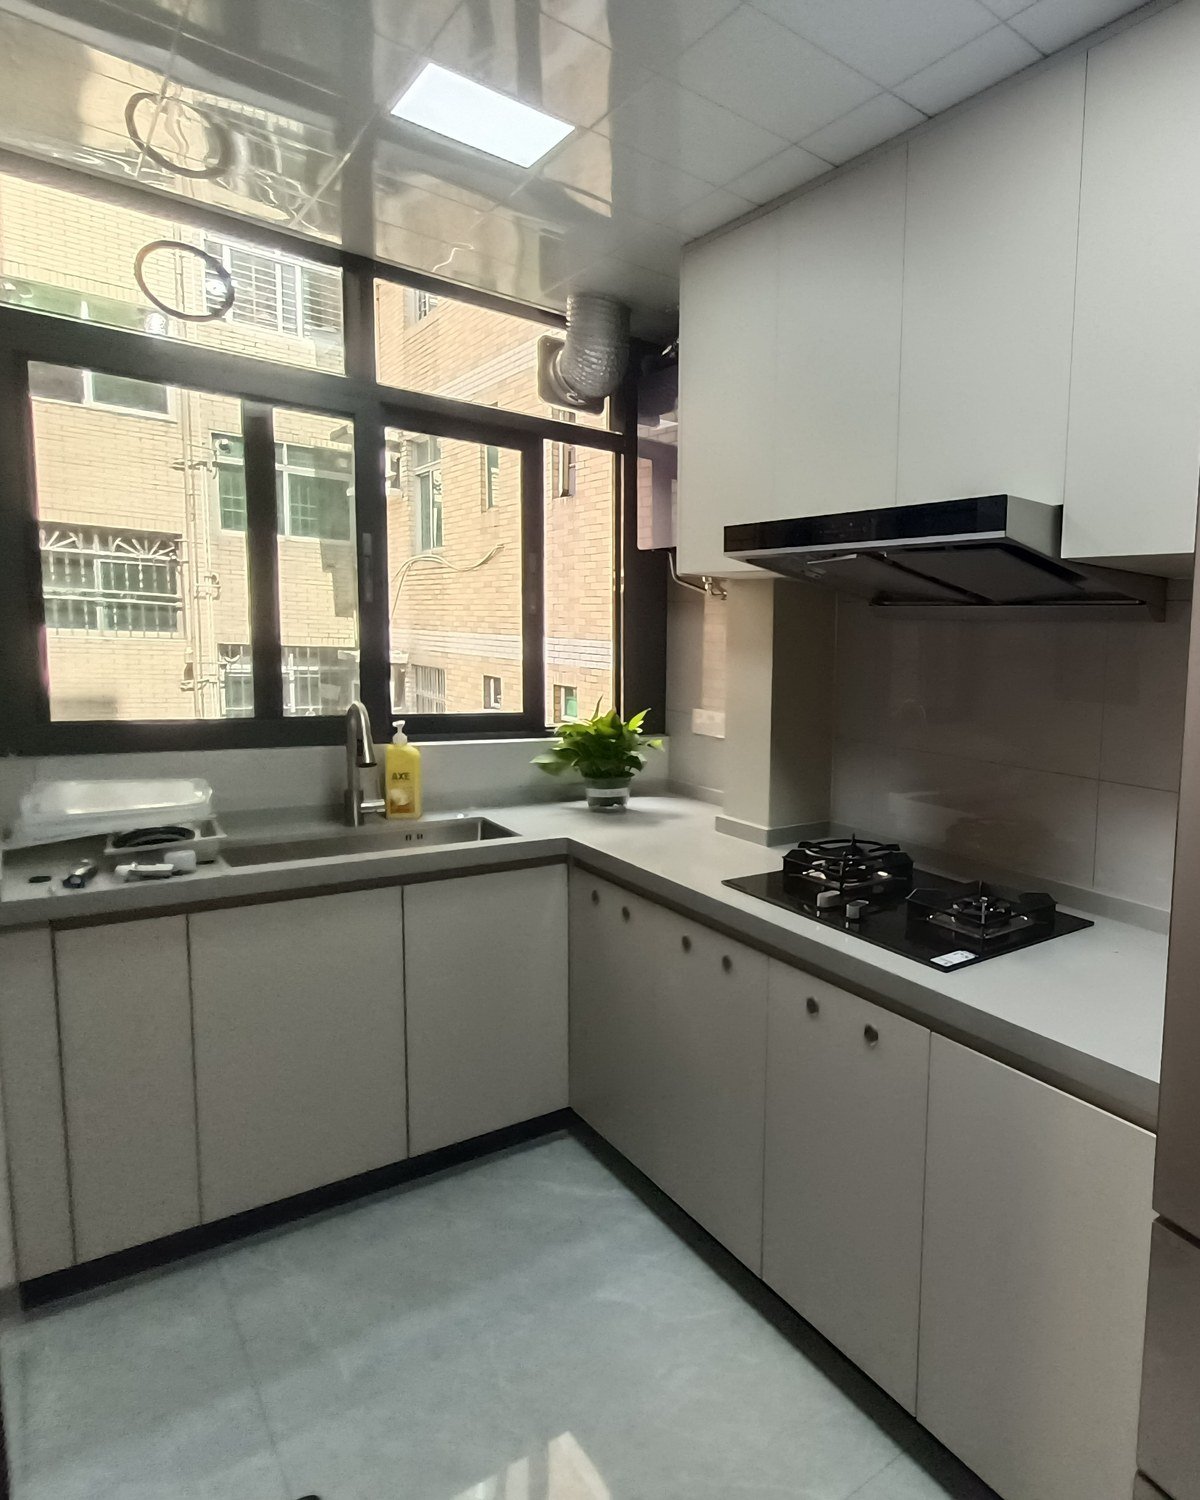
- L-shape. Makes good use of a corner and gives a balanced work triangle. Fit corner fittings so the corner doesn't become dead space.
- U-shape. The most storage and worktop, comfortable for one cook, but needs a wide enough room.
- Galley (two rows). Good for long, narrow rooms. Leave 100–120 cm between the two runs.
- With an island. Adds prep space and seating, but needs at least 90–100 cm of walkway all around.
Numbers to know before you plan
- Countertop height 85–90 cm, or the elbow height of the person who cooks most, minus 10–15 cm.
- Countertop depth 60 cm; wall cabinets 30–35 cm deep (read more: The 30/45/60 depth rule).
- 60–70 cm from countertop to the underside of wall cabinets. Above the hob, follow the installation height in your cooker hood's manual.
- 60–90 cm of prep space between sink and hob, and at least 30 cm of landing space beside the hob.
- Drawers and doors at corners: check they open without hitting handles or appliances.
A Thai kitchen needs to deal with smoke and smells
If you stir-fry and deep-fry over high heat often, put the hob near a window or an exterior wall where the hood can vent outside. Many homes keep a heavy kitchen at the back and a light kitchen inside for prep and drinks.
Prepare these 3 things before planning
- The actual models of hob, hood, fridge and oven, because appliance sizes set the cabinet openings.
- The positions of water supply, drain pipes and existing power points.
- The height of the person who uses the kitchen most.
At fync we measure on site and set the countertop height for the people who use it. Every cabinet has an ENF-grade plywood carcass and JOYLINK and BLUM hardware, and you get up to 3 design revisions before production (read more: Hinges and drawer slides).
A good kitchen is one where you finish cooking and still aren't tired.
Planning a new kitchen? Book a site survey with fync and let us help you plan a layout that fits your home.